Views: 6
An independent house gives you the freedom to design your living space according to your family’s needs. But when your home has multiple floors, moving between levels can sometimes become difficult, especially for elderly family members.
A home elevator can make everyday movement more convenient while adding a practical feature to your property. Among the available options, square home elevators are worth considering for their modern appearance and structured cabin design.
Good independent house elevator planning starts with understanding your building layout, available space and family’s requirements. Choosing the right elevator early can also help avoid unnecessary changes during construction.
Why Choose Square Home Elevators?
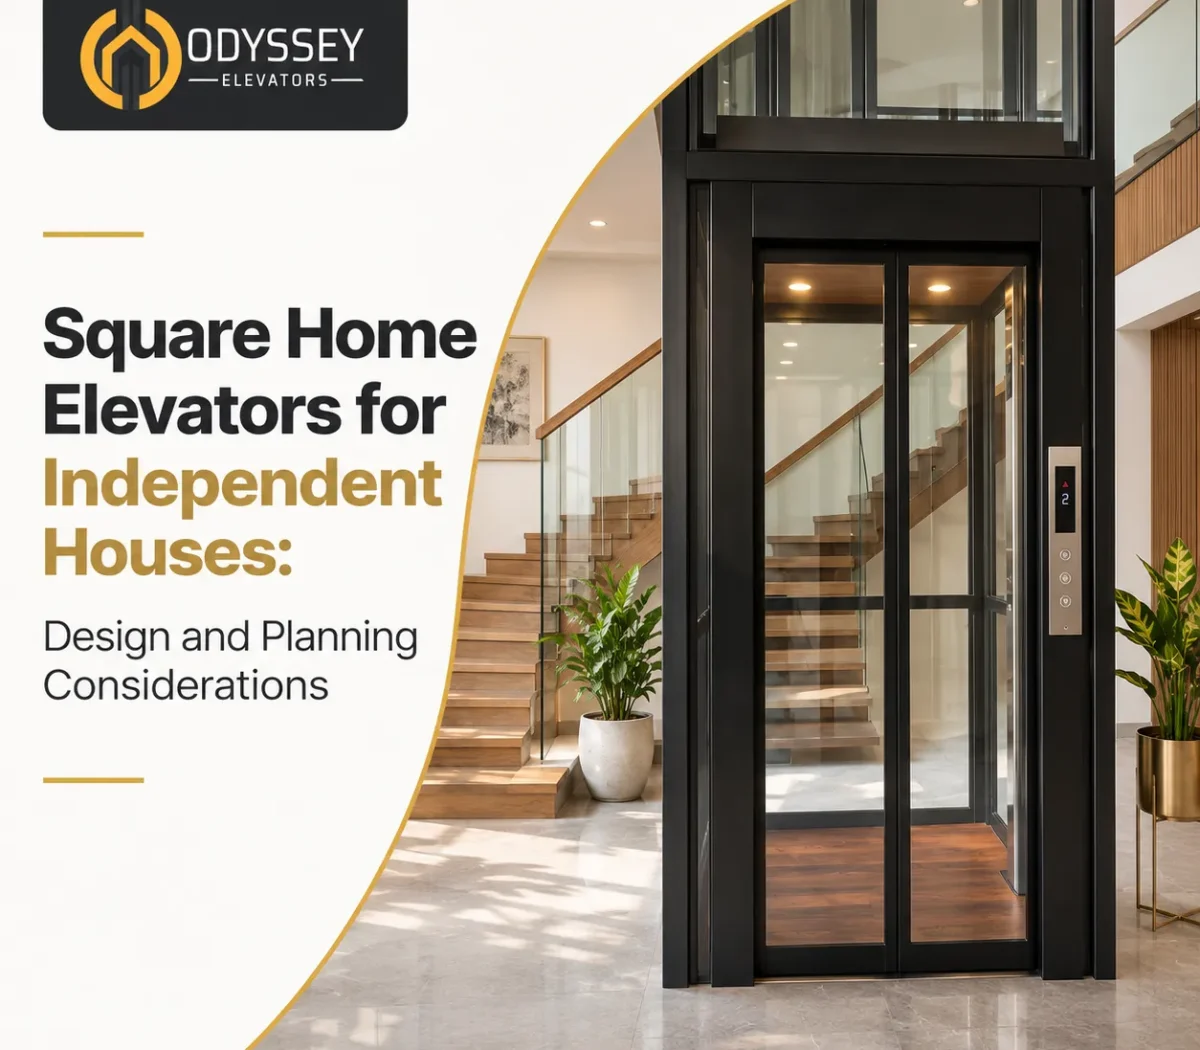
Square elevators feature straight walls and a balanced cabin shape that can complement modern residential interiors. Their structured design makes them an option worth exploring when considering independent house elevator planning.
Some of their design advantages include:
- Modern appearance: Their clean lines suit contemporary home designs.
- Flexible interiors: Straight walls make it easier to plan mirrors, lighting and decorative finishes.
- Practical layout: The cabin shape provides a structured arrangement for interior elements.
- Design flexibility: Different finishes and configurations may be available depending on the model.
The right choice depends on your home’s layout, available space and family’s requirements. Compare available models before deciding which cabin design suits your property.
Choosing the Right Elevator Location
Finding the right location is one of the first steps in independent house elevator planning. The elevator should be easily accessible from every floor without disturbing the overall house layout.
Some possible locations include:
- Near the staircase: Provides convenient access between floors.
- Unused corners: Existing open spaces may be suitable after checking the dimensions.
- Along an external wall: Can be considered when indoor space is limited, subject to building conditions.
If you are constructing a new house, discuss the elevator location with your architect early. This makes it easier to coordinate the elevator with the staircase, rooms and other structural elements.
Understanding Home Elevator Space Requirements
One common concern among homeowners is whether an elevator will fit comfortably inside their house. The required space depends on the elevator model, cabin dimensions, passenger capacity and installation arrangement.
Before selecting a square home lift, check:
- Available installation area.
- Cabin size and passenger capacity.
- Door opening and entry position.
- Required pit and overhead space, depending on the model.
- Structural and electrical requirements.
These details are important in independent house elevator planning because the cabin dimensions and installation conditions must be assessed together. A professional site inspection can help identify a suitable model for your property.
Proper space planning also helps homeowners understand how the elevator will fit into the existing floor plan and connect different levels of the house.
Design Considerations for Independent Houses
An elevator should blend naturally with your home’s interiors. When exploring home elevator design for independent house projects, consider these elements:
Cabin finishes: Stainless steel and decorative panels can create a clean, modern appearance.
Lighting: Proper lighting improves visibility and makes the cabin more welcoming.
Glass elements: Where available and suitable for the selected model, glass can create a more open and contemporary look.
Door design: Choose an arrangement that suits the available space and movement between rooms.
These interior choices should be considered as part of independent house elevator planning, ensuring that the selected finishes and configurations are compatible with the elevator model.
Plan for Your Family’s Future Needs
An elevator is a long-term addition to your property. Your requirements today may change over time, so think about how your family will use it in the future.
During independent house elevator planning, consider:
- The number of people using the elevator.
- The number of floors it needs to connect.
- Convenience for elderly family members.
- Suitable cabin capacity.
- Available safety features.
- Maintenance and service support.
Taking time to compare suitable models and installation options can help you choose an elevator that works well for your family’s everyday routine.
Common Mistakes to Avoid
Before finalising your elevator, keep these points in mind:
- Do not select a model without measuring the available space.
- Avoid focusing only on appearance while ignoring safety and capacity.
- Consider future family requirements.
- Discuss installation during the house construction stage whenever possible.
- Check warranty, maintenance and service availability.
- Confirm the building’s structural and installation requirements with a professional.
These checks are an important part of independent house elevator planning. A little preparation can make the installation process smoother and help you select an elevator that suits your property.
Frequently Asked Questions
1. Are square home elevators suitable for independent houses?
Yes. They can be considered for independent houses, villas and duplexes, depending on available space and installation requirements.
2. How much space is required for a square home elevator?
Space requirements vary by model, cabin size and installation design. A site inspection is recommended to determine the suitable dimensions.
3. Can I install a square home lift in an existing house?
It may be possible, depending on the building structure and available space. A professional assessment is necessary before selecting a model.
4. When should I plan an elevator installation?
The construction or architectural planning stage is generally a convenient time to consider elevator installation because the location and structural requirements can be discussed early.
Conclusion
Choosing the right elevator for an independent house involves more than selecting a design. Location, cabin dimensions, installation requirements and family needs all play an important role.
Square home elevators offer a structured cabin design that can complement modern homes. A proper approach to independent house elevator planning helps you evaluate the available space, compare suitable models and make a more informed decision.
With proper planning and professional guidance, you can choose an elevator that fits your space and makes everyday movement more comfortable.
Explore Square Home Elevators by Odyssey
Looking for a suitable elevator for your independent house? Odyssey Elevators offers residential elevator solutions designed for different home layouts and preferences. Our team can help you explore options based on your property’s requirements.
Visit Odyssey Elevators or contact our team to discuss your home elevator requirements.
Website: https://odysseyelevators.com/
Contact: +91 95002 88001